
The list entry is a specification, so we cut to it
Most period joinery starts with guesswork about what was originally there. At New Bolsover it does not. The statutory list description records the joinery itself: three light casements set in ashlar surrounds, small pane glazing, two light cross casements to the floor above under chamfered ashlar lintels, and doorways with panelled doors and overlights. That is a written pattern, and it is what a replacement has to answer to.
We survey anyway, because a hundred and thirty year old ashlar opening is rarely square and a frame cut to a single measurement will fight it. We template the reveal, take the pane divisions and bar widths off surviving originals, and where a house has already lost its own we take them from a sound one further along. The village repeats the same elevation over and over, so a mismatched frame does not stop at the house it is in. It reads down the terrace.
Making small pane casements that behave
Glazing bars carry the whole character of a small pane window, and they are the easiest thing to get wrong. Too heavy and the elevation turns clumsy. Too fine and there is no rebate left to hold glass. We run bars from the same batch as the frames so grain, moulding and finish agree, joint them into the sash rather than planting them on, and decide early whether the glass is bedded behind putty or under a bead, because the two give a different sight line from outside.
Hinges, stays, seals and where the water goes
A casement stands or falls on how it sheds rain. That means a weathered cill with a throat cut underneath so water drips clear instead of tracking back, a drip moulding on the bottom rail, and drainage slots angled out of the rebate rather than straight through it. A compression seal goes into a routed groove in the frame, not stuck to the face where it will peel within two winters.
Hinges depend on whether the casement sits flush in the frame or laps over it, and we choose accordingly rather than fitting one pattern to everything. Peg stays, casement fasteners and hinge finishes are matched to the ironmongery already on the building wherever any of it survives.
Doors, overlights and the frame around them
The doorways here are as specified as the windows: panelled doors under ashlar lintels with an overlight above. We build doors with mortice and tenon stiles and rails and panels held loose in their grooves, so timber can move with the seasons without splitting a rail or cracking the paint line. Raised and fielded panels read heavier than flat ones, which is a decision worth making at survey rather than at fitting.
The frame gets a seal in the rebate, a weathered hardwood threshold and a water bar where the exposure justifies one. Overlights are glazed to match the door and the casements above. Our wooden doors and wooden windows are all made in the one workshop, so the sections agree across a whole frontage.
Listed means the council speaks first
The New Bolsover terraces are individually listed at Grade II rather than simply sitting inside a conservation area. Listed building consent is a separate and stronger requirement than planning permission, it concerns the historic fabric itself, and it does not go away because a change looks small from the green. Elsewhere in the district there are Article 4 Directions covering the town centre and Castle Fields whose schedules we have not been able to read, so we will not pretend to know their scope. Bolsover District Council's conservation team settles both positions. Get your specific address confirmed by them in writing before any timber is ordered or finally priced.
Timber, fitting and making good
We hold a licence to manufacture in Accoya, which is what we normally put into an exposed elevation. It takes and keeps a paint finish, moves very little, and comes with a fifty year above ground warranty. On a consented frontage the species and the finish are usually part of what was agreed, so that gets written into the quote rather than left open.
Fitting is not subcontracted on. The bench joiners come out and hang the work themselves, ease it, adjust it and seal it, then make good behind themselves: reveals patched, pointing brought back, old frames taken away.
The run over from the workshop
Bolsover is around ten or eleven miles north west of 43 Bleak Hill Way, roughly twenty five minutes on the A617 towards junction 29 and then the A632 or up Bolsover Hill. Treat that as an estimate off the map.
Tez Cudworth founded the firm in 2004 and nothing has been bought in and badged since. Alongside external joinery we make bespoke kitchens, internal doors and bespoke cupboards and cabinets. Phone 01623 530838 and tell us the address.
Work from our benches
-
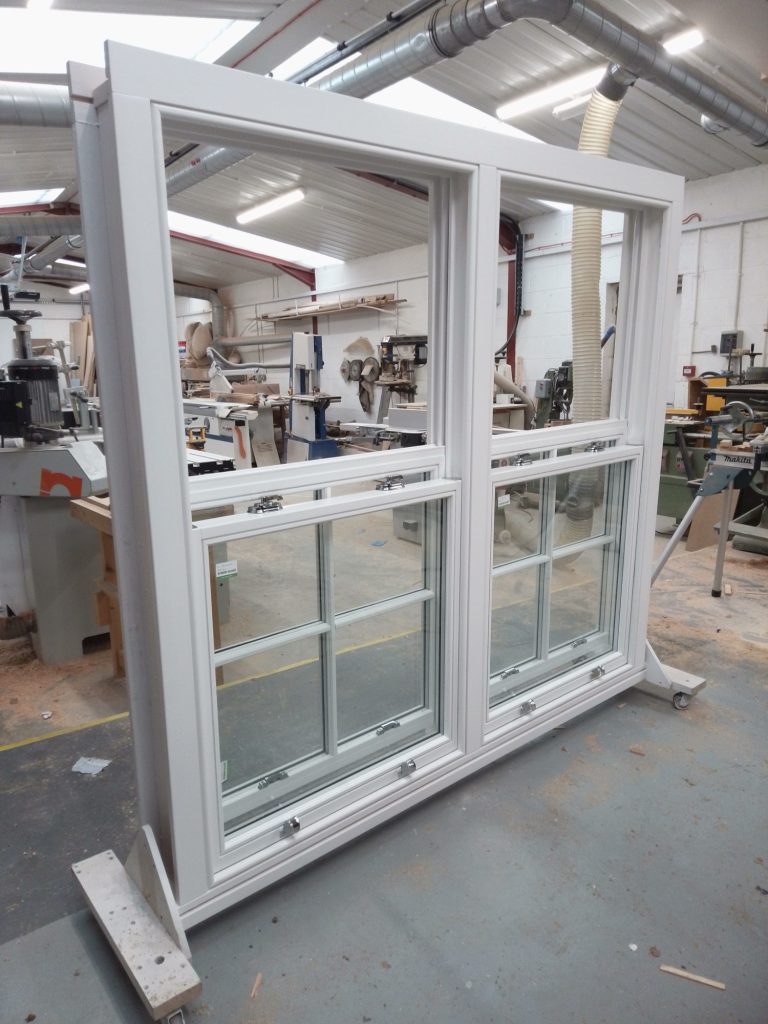
New white timber casement windows with glazing bars, finished in the TC Joinery workshop -
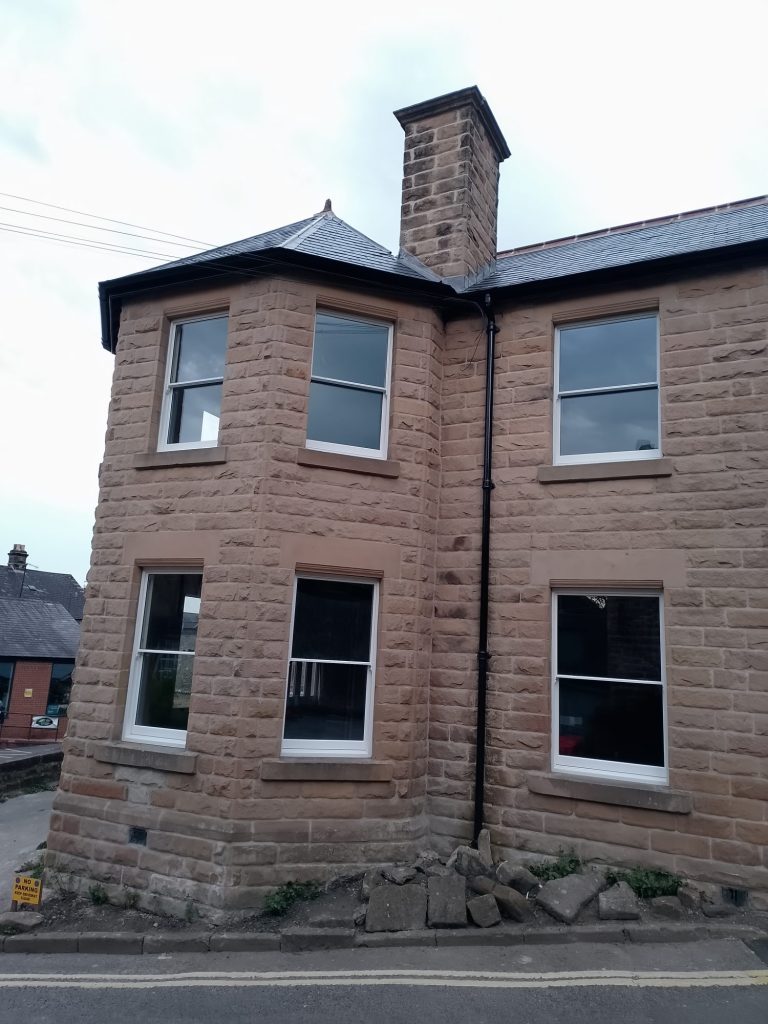
Close detail of a new timber sash window in a stone surround -
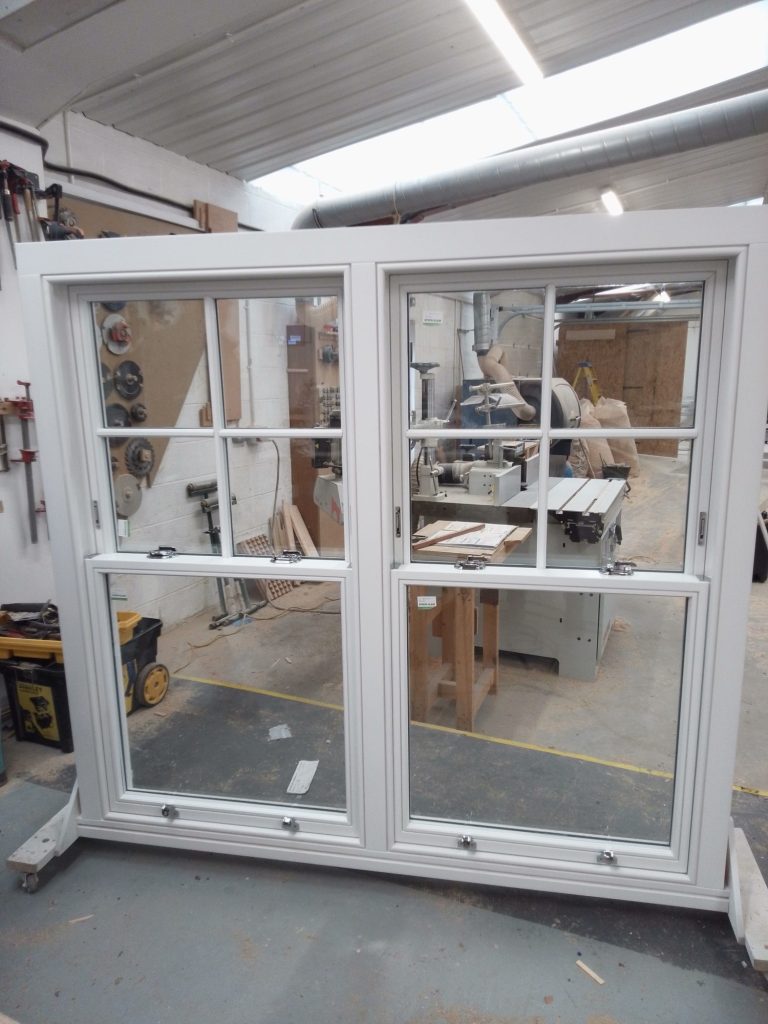
Bespoke timber windows on the workshop floor before delivery
What we make
Nearby
We cover the whole of this part of Nottinghamshire and north Derbyshire. If you are closer to one of these, the same team does the work.
Get a quote
Ring 01623 530838 and tell us what you need, or send over rough sizes and a photo of the opening. We will tell you honestly whether we are the right people for the job.