
Which timber, and what it looks like in ten years
The species decision is made before any sizes are settled, because it changes the section, the finish and the maintenance for the rest of the window's life.
For external work we are a licensed Accoya manufacturer. It is modified timber, so it barely moves with moisture, joints stay tight, paint stays flat rather than cracking along a rail, and the material is warranted for fifty years above ground. Hardwood earns its place on a stained front door or where an oiled finish is wanted. Paint-grade softwood is cheaper to buy and honest enough if it is looked after, but the repaint comes round sooner and the cills go first. None of those is the right answer everywhere, which is why we say which we would use on your elevation and put the reason in the quote.
Sashes on the colliery terraces: repair or replace
A good deal of Kirkby's Victorian terrace stock carries plain horned sashes and two over two sashes. Very often the frame in the wall is sound and only part of it has gone. Bottom rails, cill ends and the foot of a pulley stile rot first because that is where water sits.
Where the box is worth keeping we splice: cut back to solid timber, scarf in a new piece of matching section, and glue and pin it so the repair disappears under paint. Where the sashes themselves are past it, we make new ones to the existing profile and rehang them on new cords and correctly weighted balances in the original box.
Where the whole thing is beyond saving, the replacement copies what was there, horns included. Horns are not decoration on a Victorian sash. They stiffen the meeting rail joint, and a replacement without them announces itself down the street.
Casements in a stone opening
Inside Kirkby Cross the recorded stock is former farm buildings in local stone, which usually means casements sitting in stone reveals. Stone openings are almost never true. A frame made square and then packed out leaves a wavering gap that has to be filled with mastic and looks it within a year.
We survey the opening at several heights, scribe the frame to follow the stone, and set it back far enough into the reveal to give the joinery some shelter. Weather bars, drips and drainage are worked out for how exposed the elevation actually is, not applied as a standard detail. Our wooden windows and wooden doors are all made to the opening we measured rather than to a stock size.
The Article 4 here is about walls
Kirkby Cross is unusual in Ashfield for having an Article 4(2) Direction over it at all. Its schedule withdraws rights over gates, fences and walls, over exterior painting and over demolition, and the council's stated reason is the roadside stone walls, notably on the climb up Church Hill. The class governing alteration to a dwellinghouse, which is the one a new window or front door falls under, is not in that schedule.
That is what the document says. It is not a ruling on your house. Some of the former farm buildings in the area are listed, and listed building consent is separate from and heavier than planning permission, and whether an address falls inside or outside the boundary is answered by the council's map. Ashfield District Council's conservation officer is the one who settles both. Get the answer in writing with your address on it before any timber is cut.
Inside the house
Not everything here is a heritage frontage. Much of the town is later estate housing, and the work we get called for there is internal. Stock is kiln dried and left to settle in the workshop before machining, so a door does not swell shut in a wet month or shrink away from its stops.
We hand-make stairs and balustrades, including matching spindle and newel profiles on a staircase that is being altered rather than wholly replaced, internal doors, bespoke kitchens, bespoke cupboards and cabinets and the occasional bespoke bar. Odd shapes, sloping ceilings and chimney breasts are ordinary here, and are the reason people ring a workshop instead of ordering a carcass.
How the job actually runs
Survey first, then a written quote with the specification on it. Once it is on the bench Tina sends progress photos over WhatsApp so you can see your own work being made. The joiners who made it are the ones who turn up to fit it, and making good afterwards is part of the job rather than something left for another trade.
The workshop is on Bleak Hill Way on the south west edge of Mansfield, four or five miles off, twelve to fifteen minutes up the A38 and the A611. That closeness is practical: coming out to look at one awkward opening is not an expedition. Ring 01623 530838, or ask about our wider bespoke joinery services.
Work from our benches
-
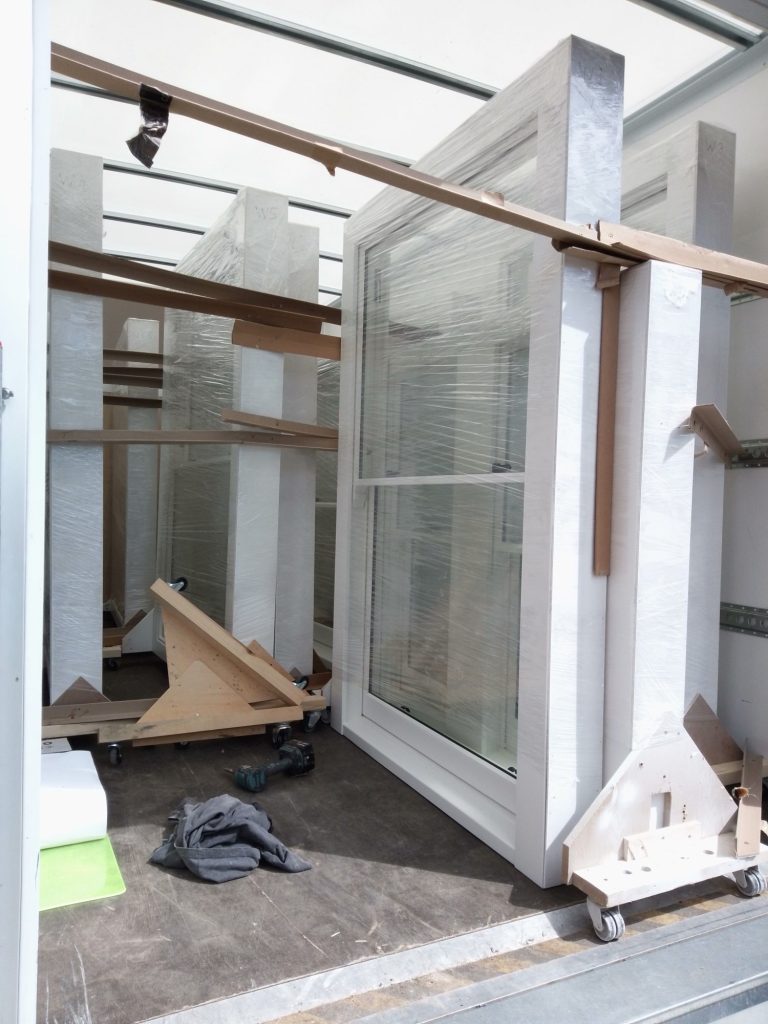
Timber window units part-built in the Mansfield workshop -
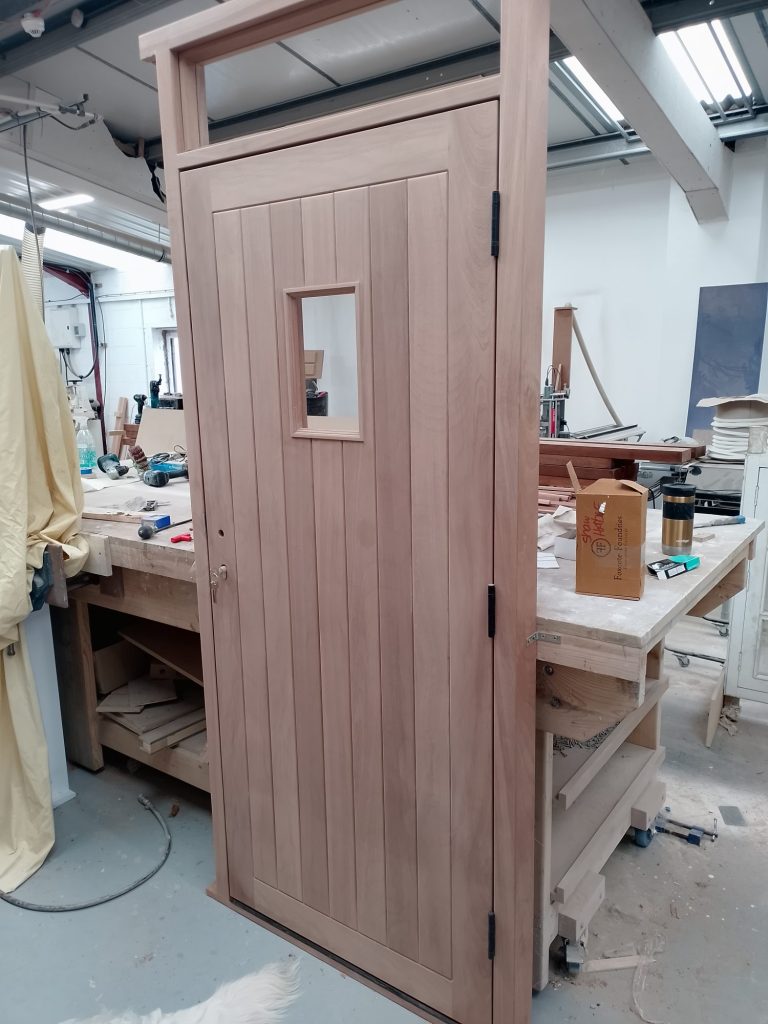
Bare timber ledged door with a vision panel before finishing -
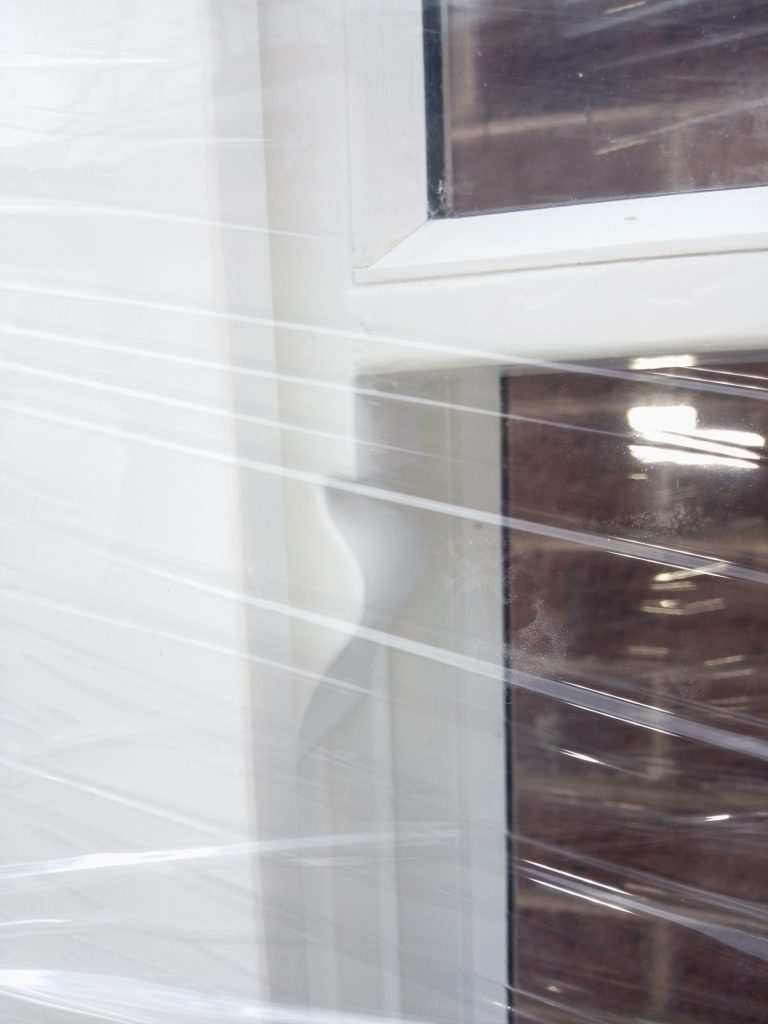
Finished window wrapped in protective film ready for fitting
What we make
Nearby
We cover the whole of this part of Nottinghamshire and north Derbyshire. If you are closer to one of these, the same team does the work.
Get a quote
Ring 01623 530838 and tell us what you need, or send over rough sizes and a photo of the opening. We will tell you honestly whether we are the right people for the job.