
Work that has left the workshop at Bleak Hill Way. Timber windows, doors and internal joinery, all made here and fitted by the people who made them.
Timber windows
Box sash, casement and mock sash, made to match what was in the opening.
-
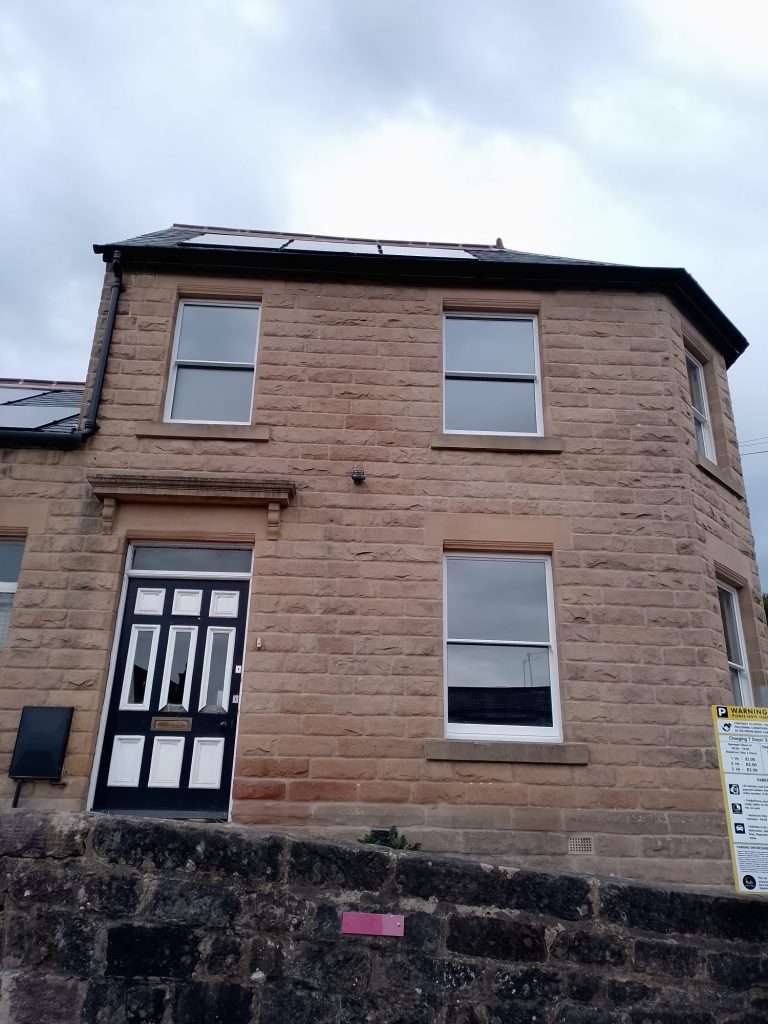
Full elevation of a stone-built period house with new timber sash windows throughout and a panelled front door with fanlight -
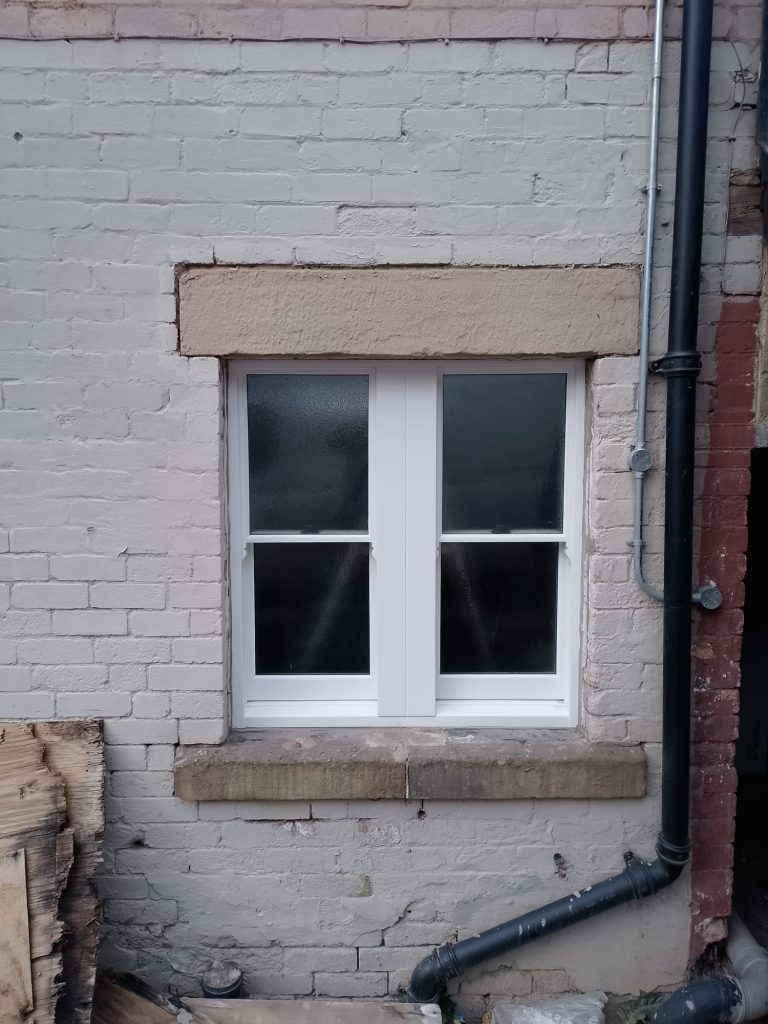
New timber sash windows fitted to a period brick property with stone lintel and cill -
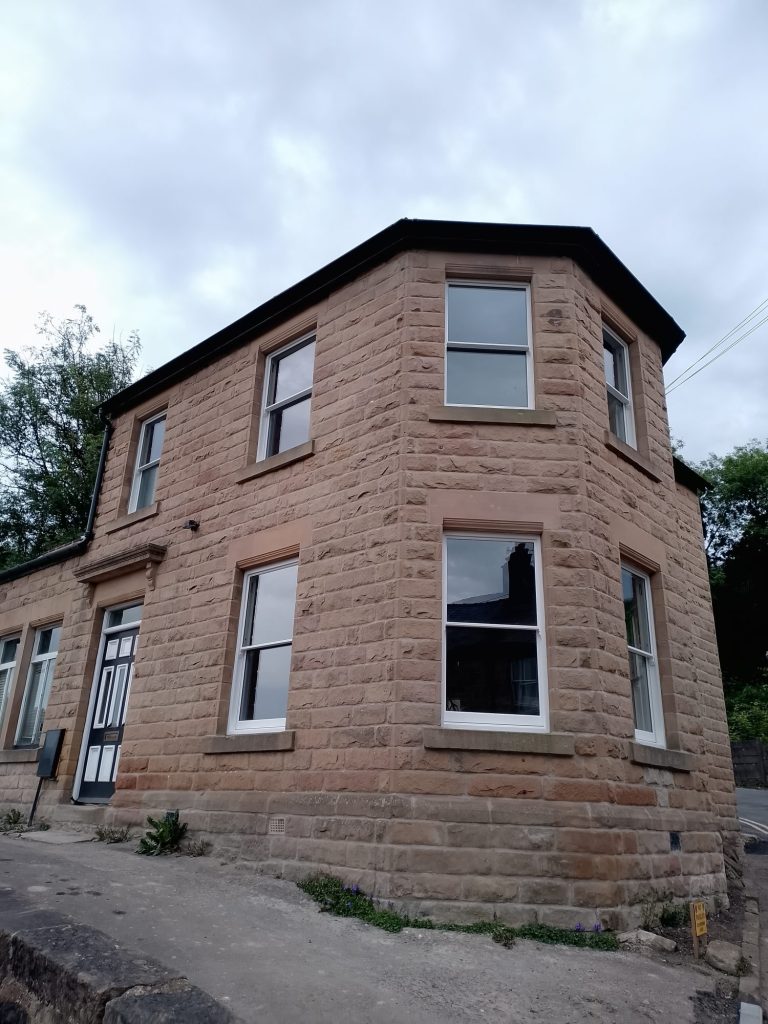
Corner elevation of a stone-built period house with newly fitted timber sash windows -
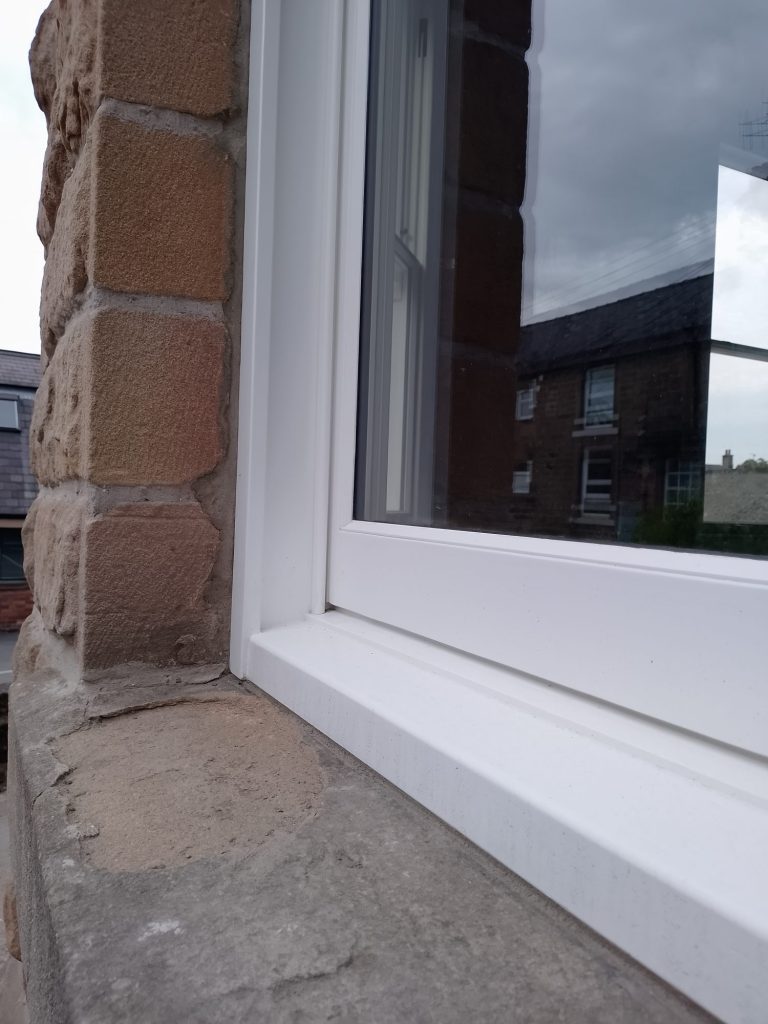
Bay elevation of a stone period property with new timber sash windows -
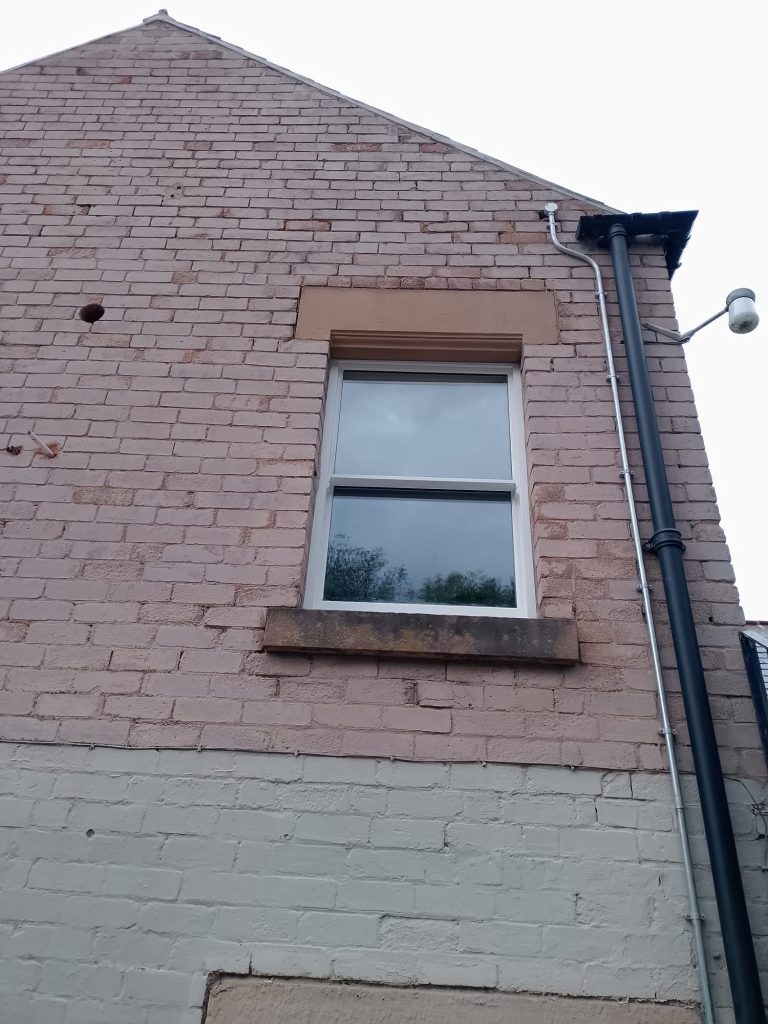
Gable elevation showing replacement timber sash windows -
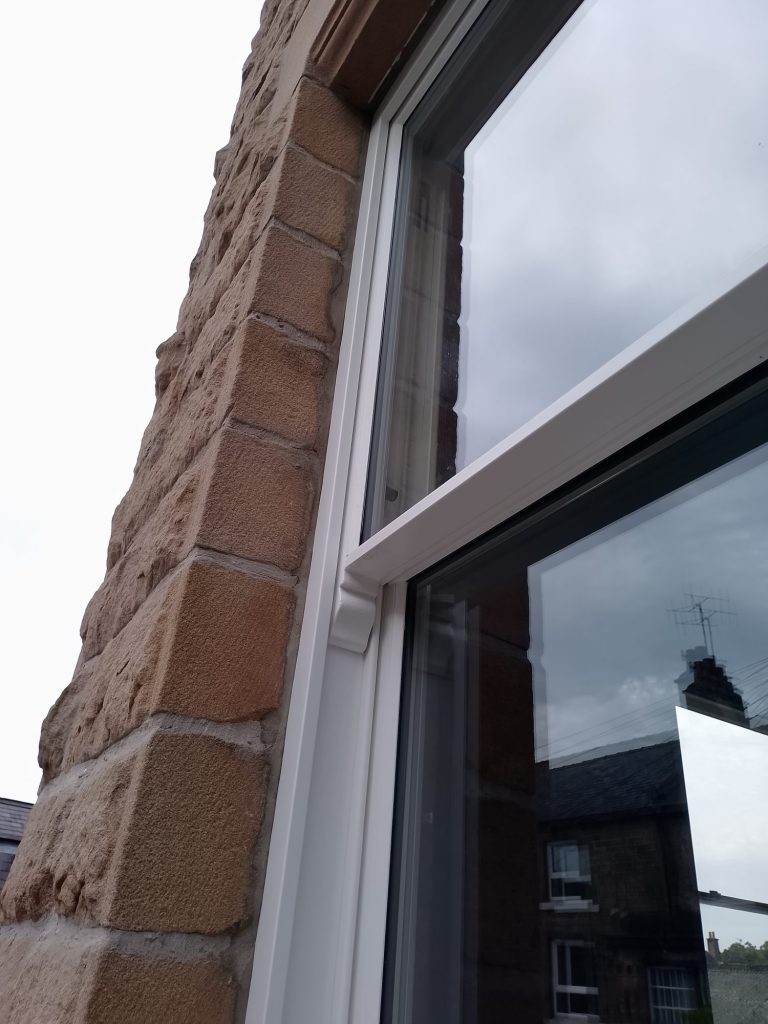
New timber window set into a stone reveal -
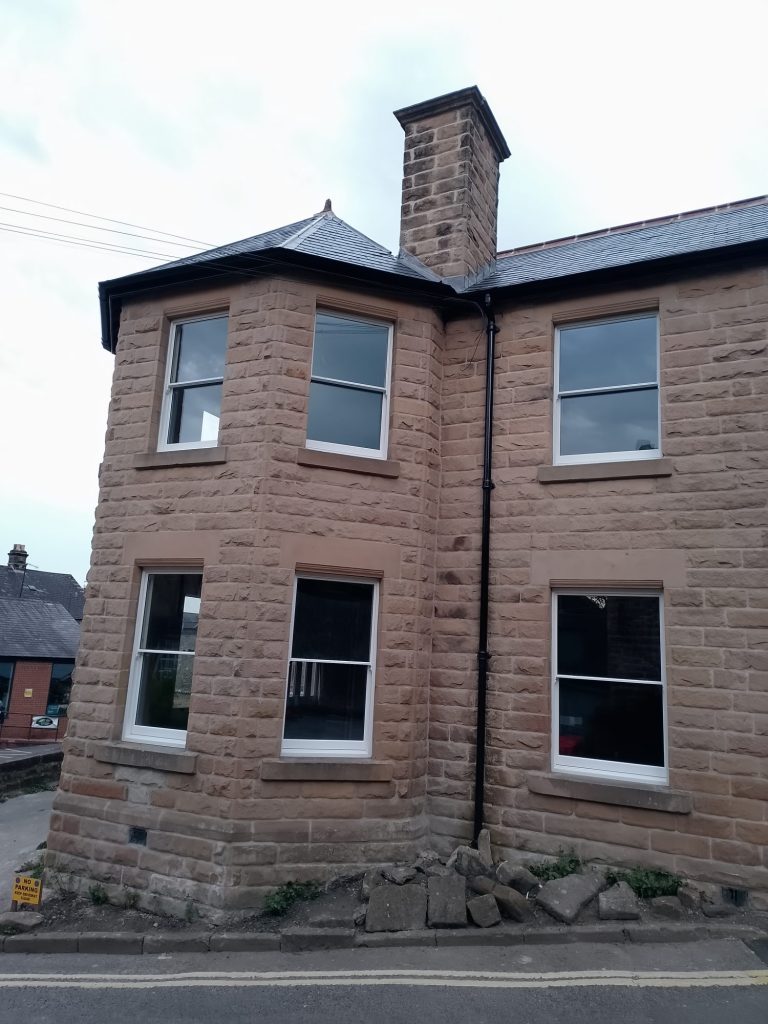
Close detail of a new timber sash window in a stone surround -
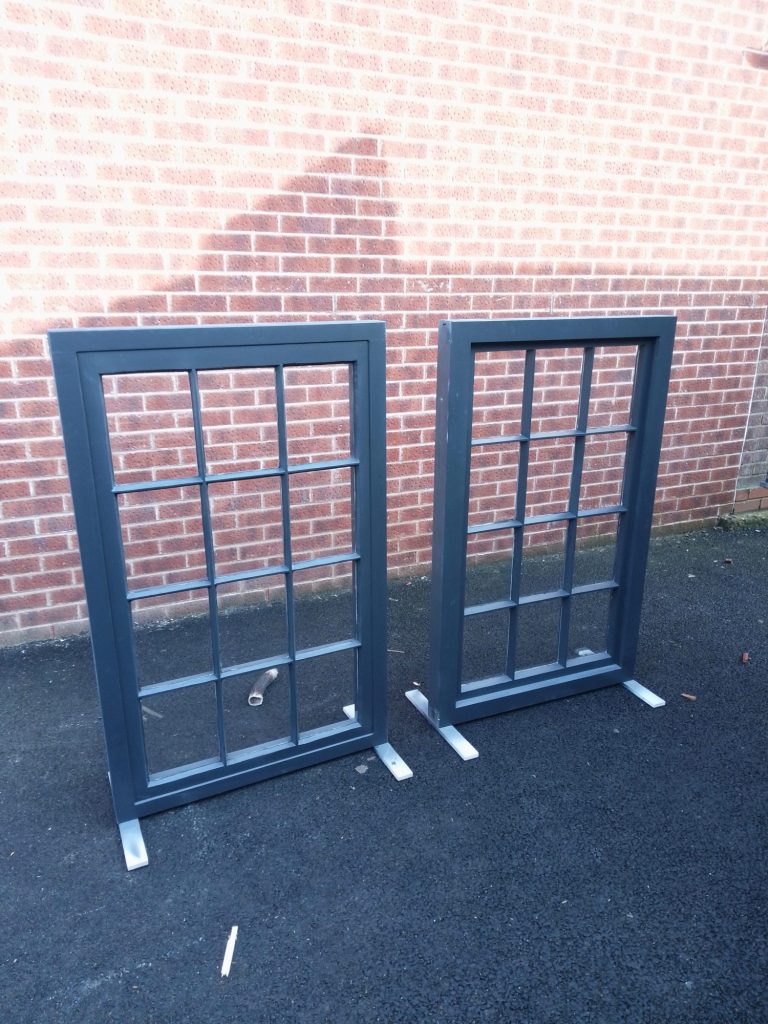
Two navy painted timber window frames with glazing bars, glazed and ready to fit -
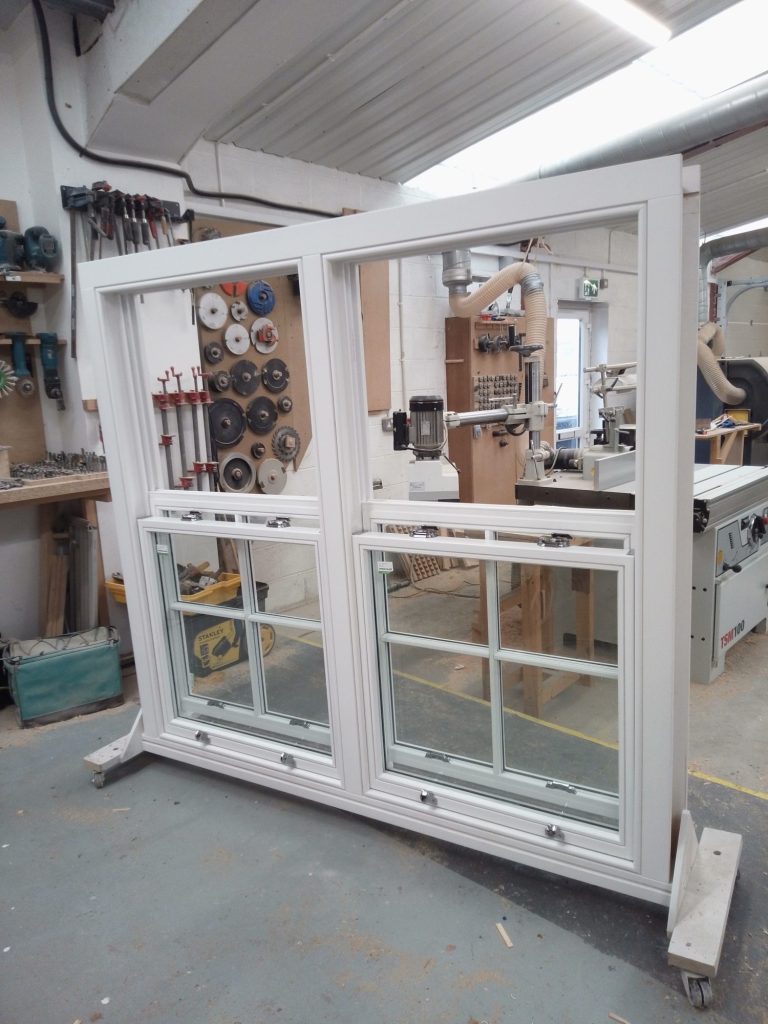
Made-to-measure wooden casement windows with astragal bars, ready to leave the workshop -
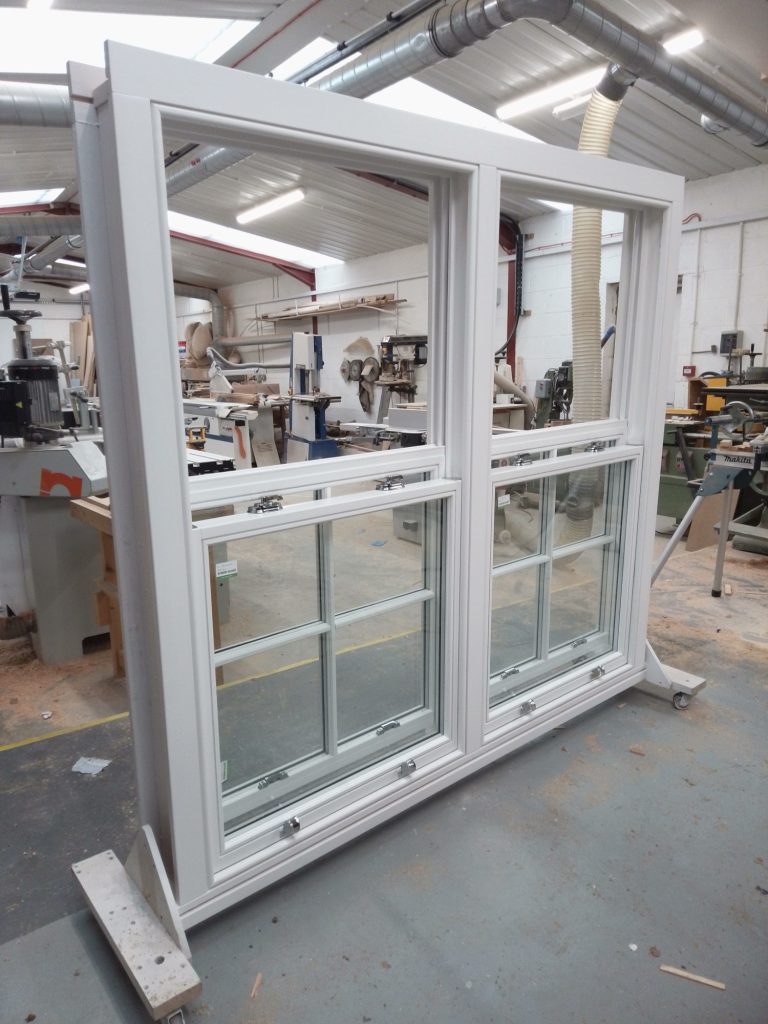
New white timber casement windows with glazing bars, finished in the TC Joinery workshop -
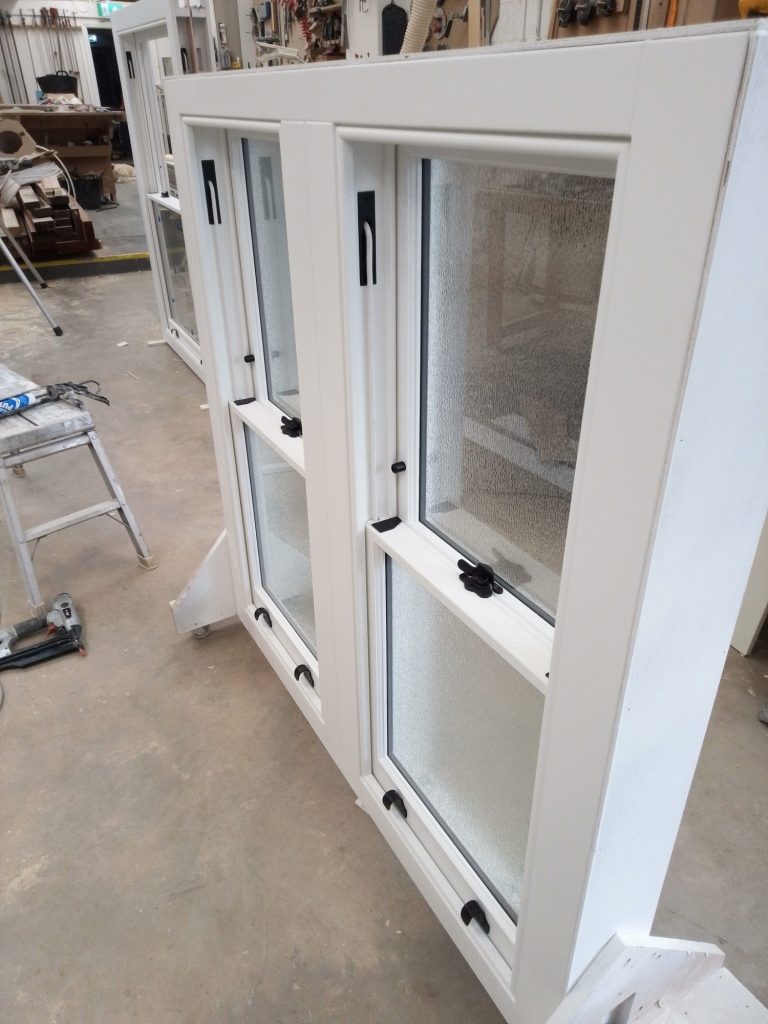
White timber casement window unit with opening lights and obscure glazing -
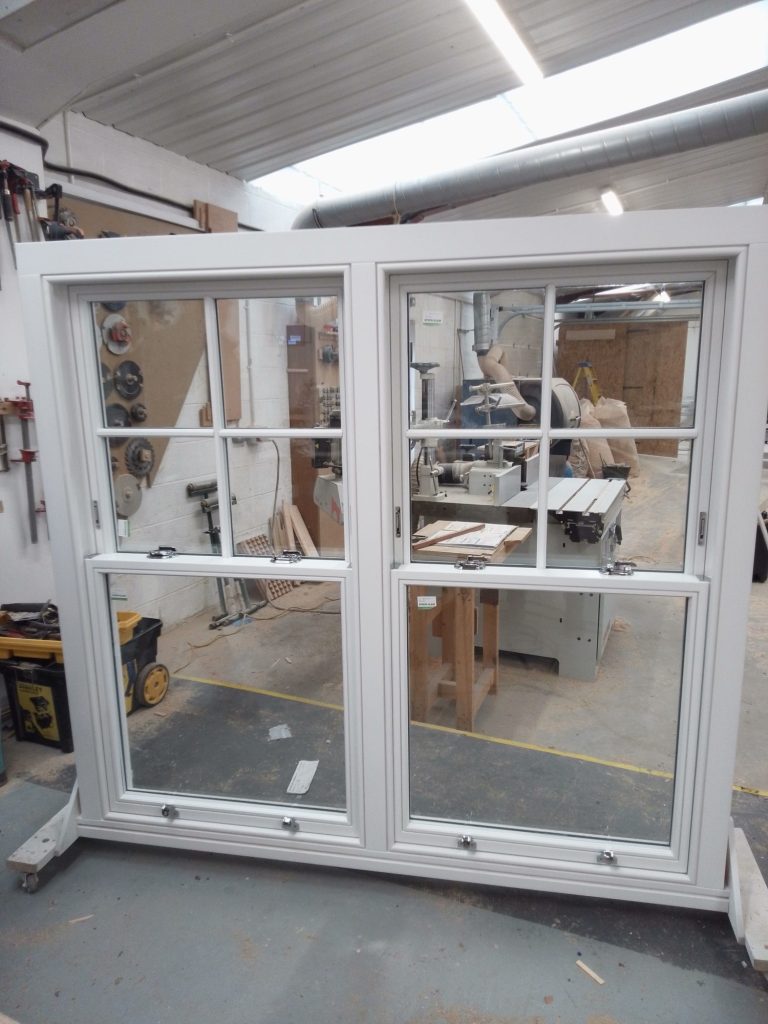
Bespoke timber windows on the workshop floor before delivery
Doors
Front doors, French doors and garage doors, from the bench to the opening.
-
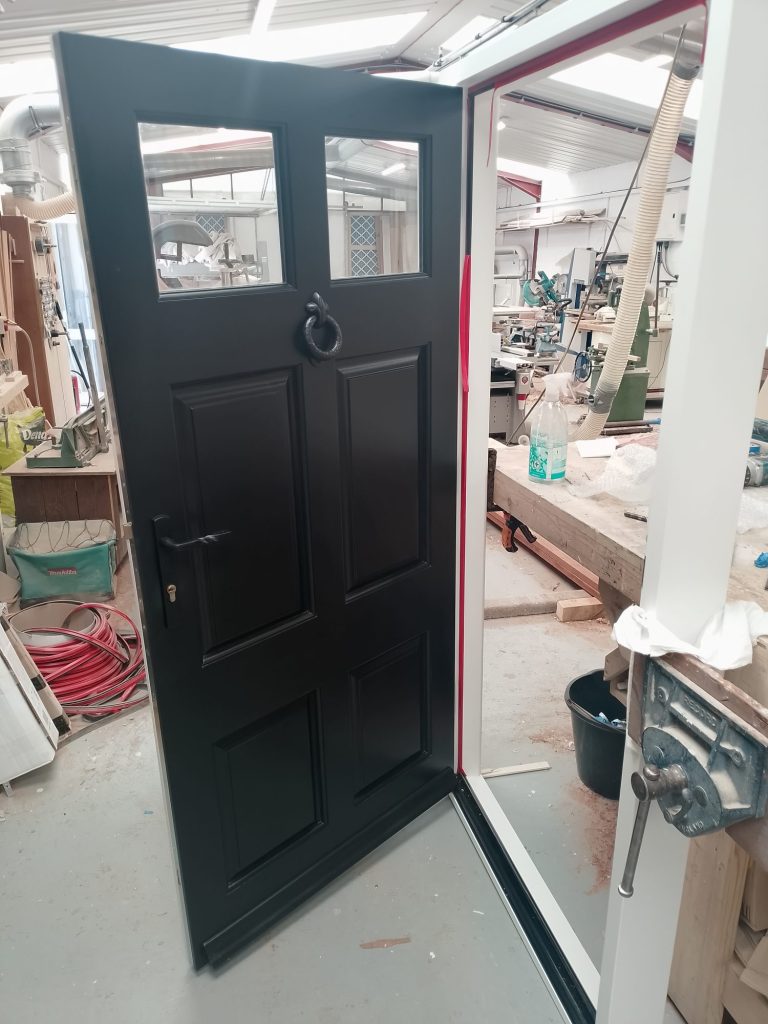
Black painted timber front door with glazed upper lights and a ring knocker, finished in the workshop -
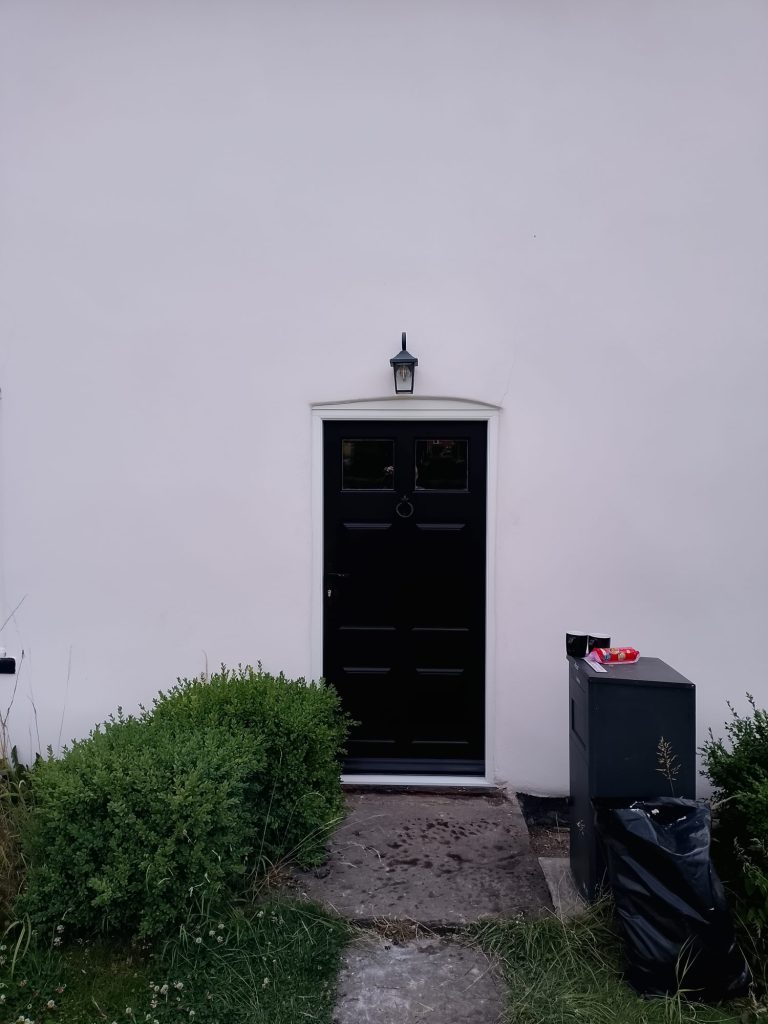
Black panelled timber front door installed on a white rendered house -
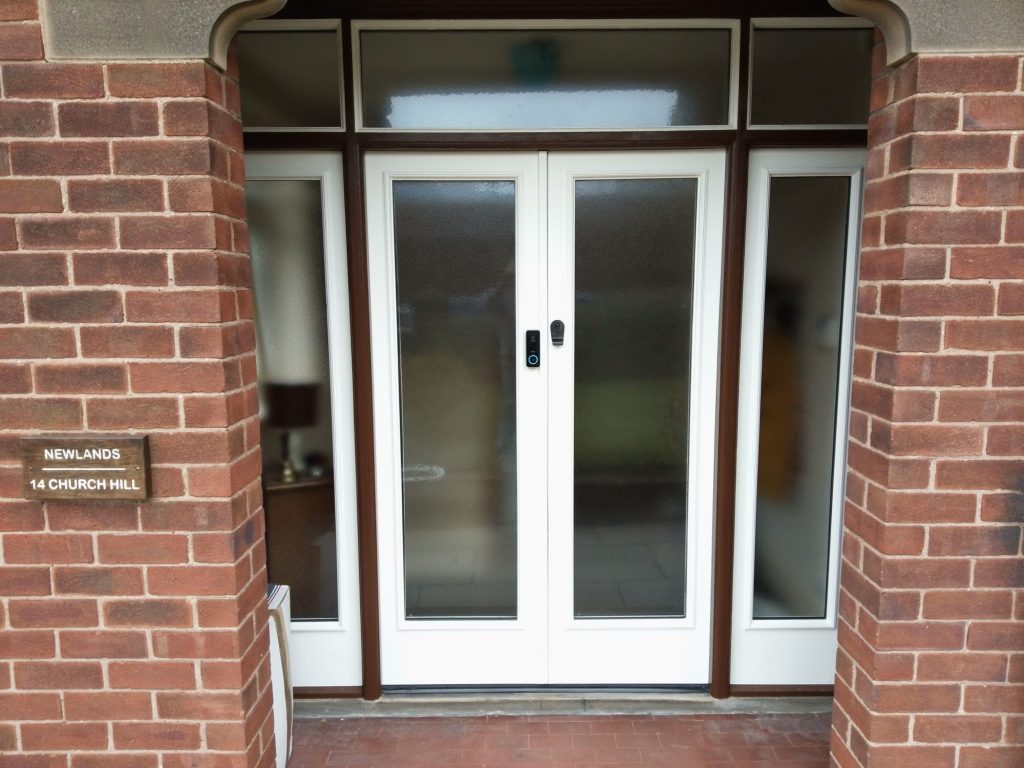
White painted timber French entrance doors with glazed sidelights and transom, fitted in a brick porch -
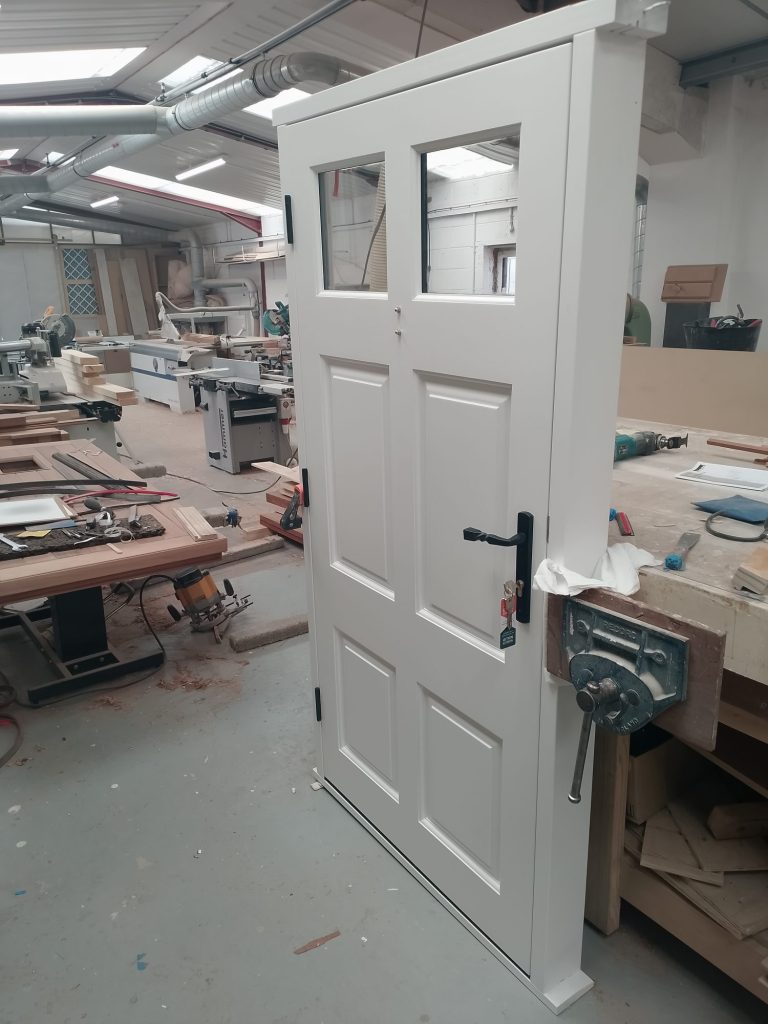
Cream painted cottage door with glazed top panels on the workshop bench -
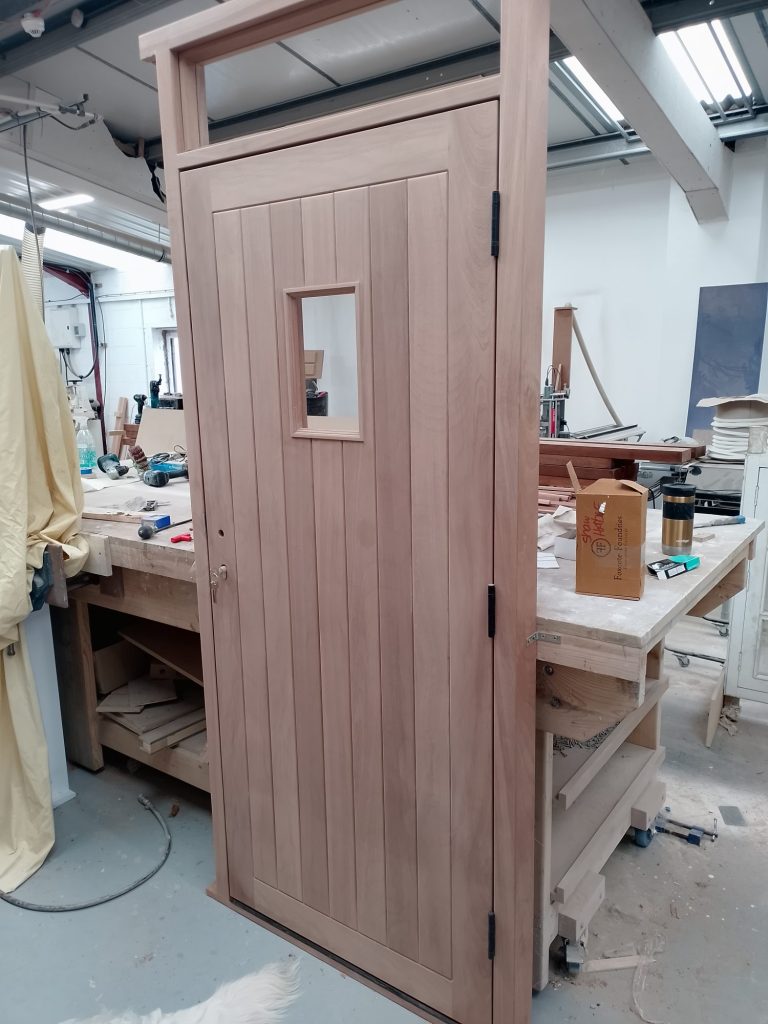
Bare timber ledged door with a vision panel before finishing -
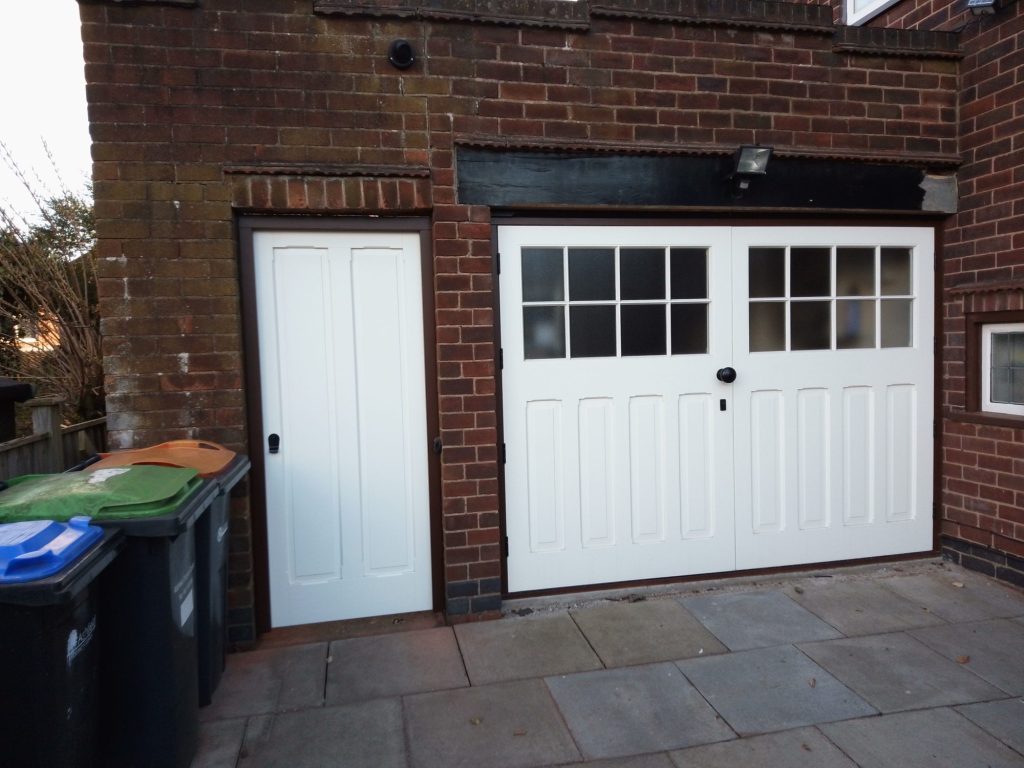
Timber garage doors with glazed top panels alongside a matching side door -
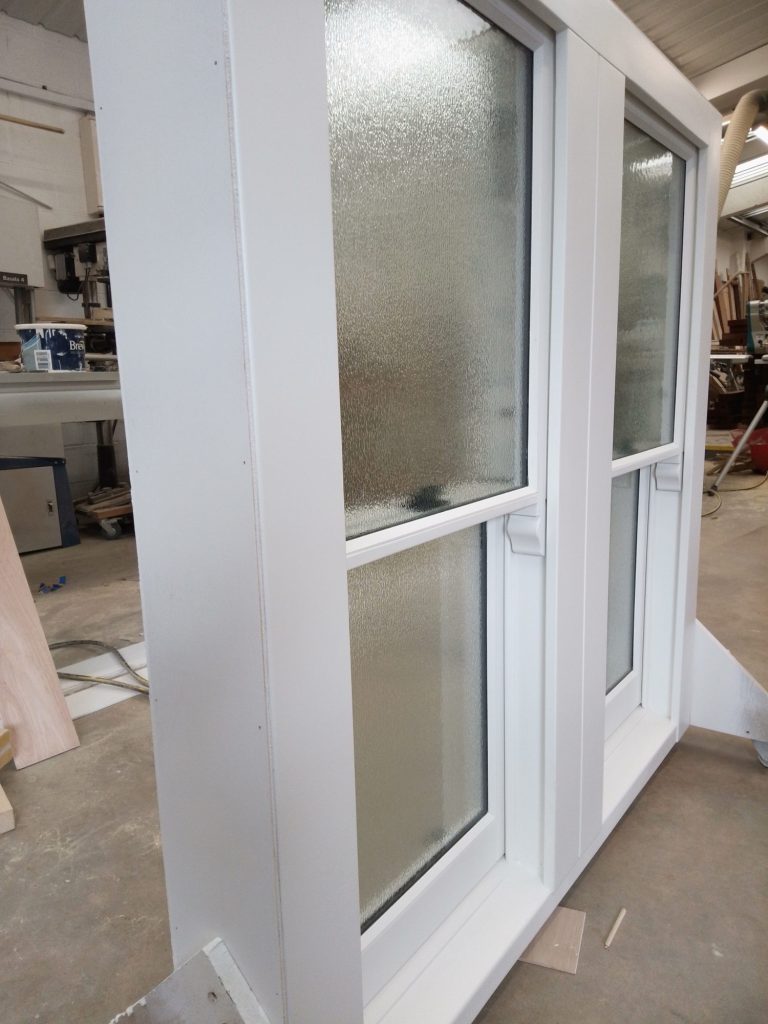
White timber door with an obscure glazed panel and matching side light -
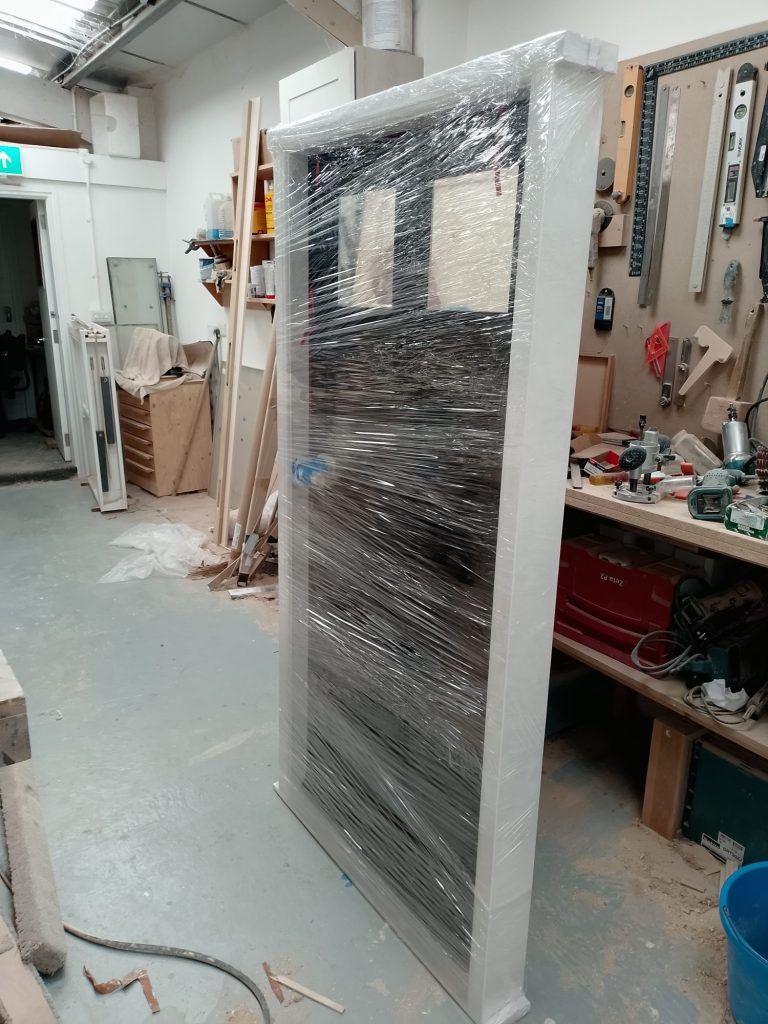
Finished timber door wrapped in protective film ready for delivery
Internal joinery
Doors, linings and room dividers made for the opening rather than bought to a standard size.
-
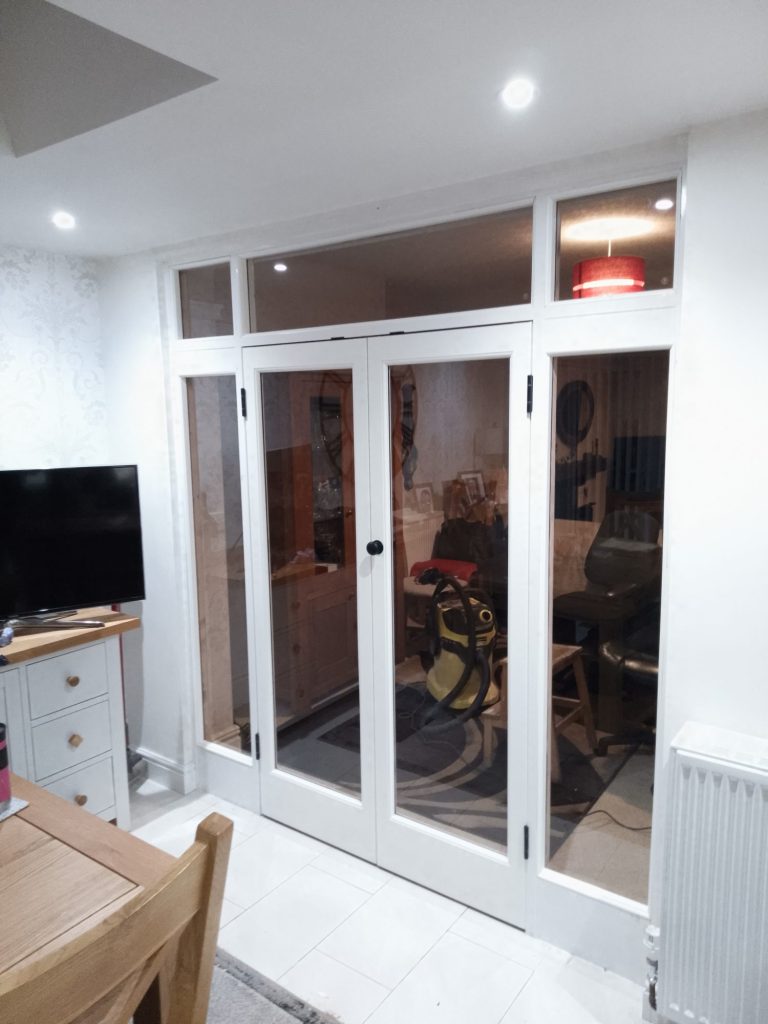
Internal glazed double doors with sidelights and over-panel used as a room divider -
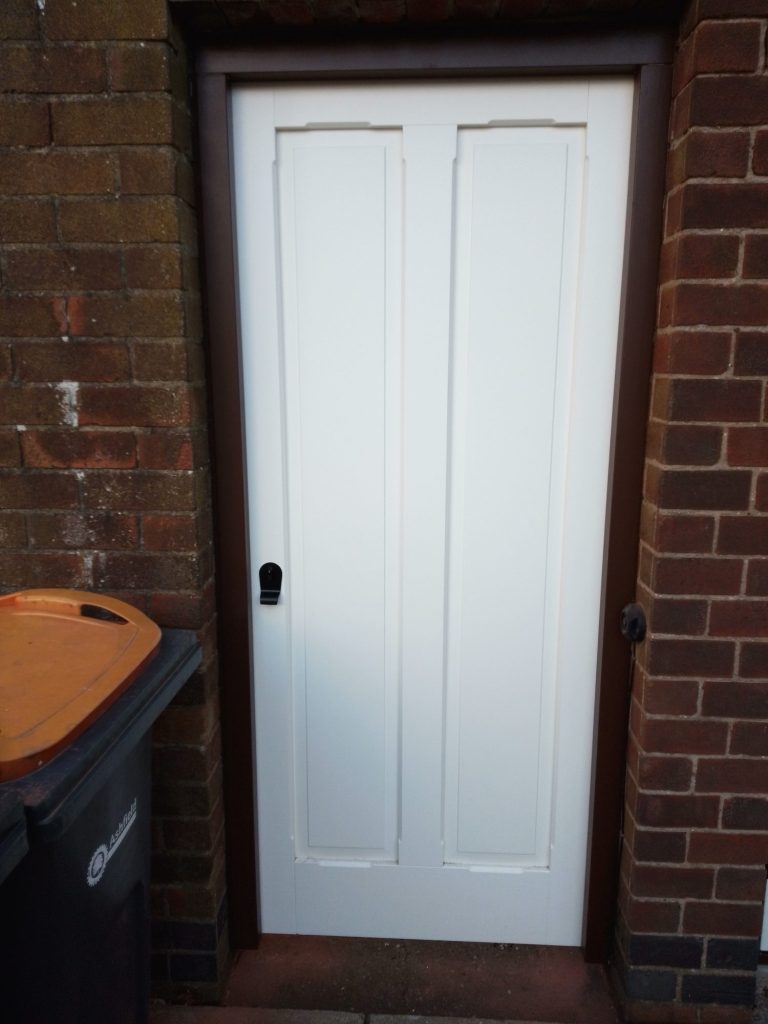
White four-panel internal door fitted into an exposed brick opening
Details and ironmongery
The parts most people never look at, which are usually what fails first.
-
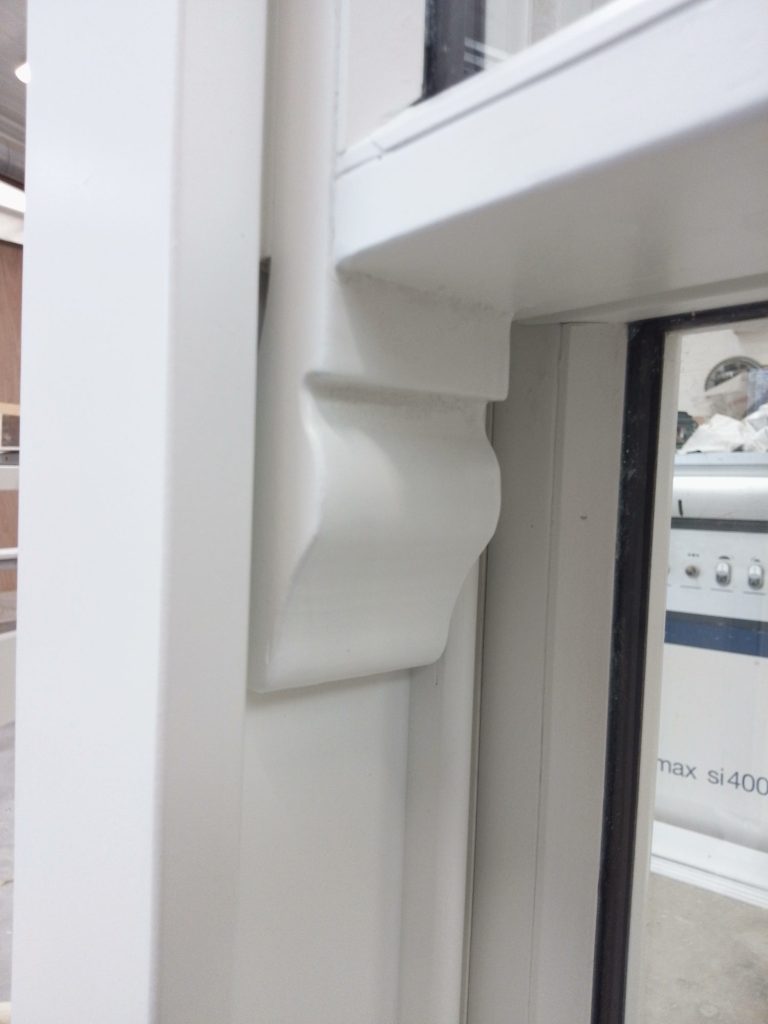
Moulded detail on a painted timber sash window -
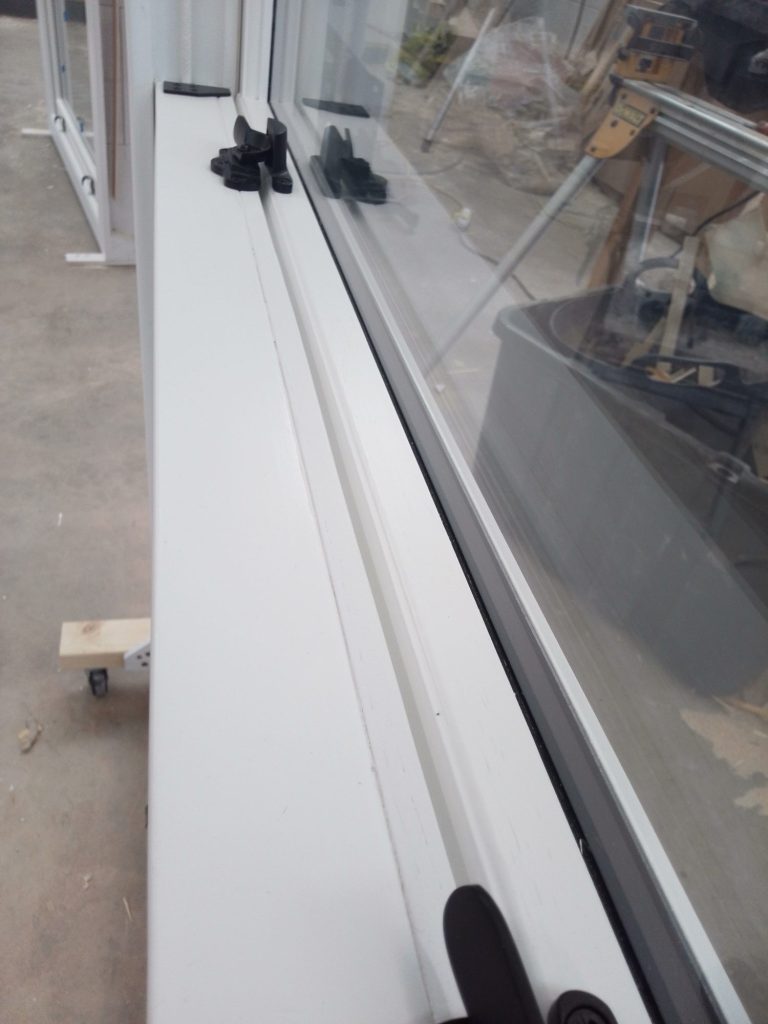
Drainage groove and weatherseal detail on a painted timber cill -
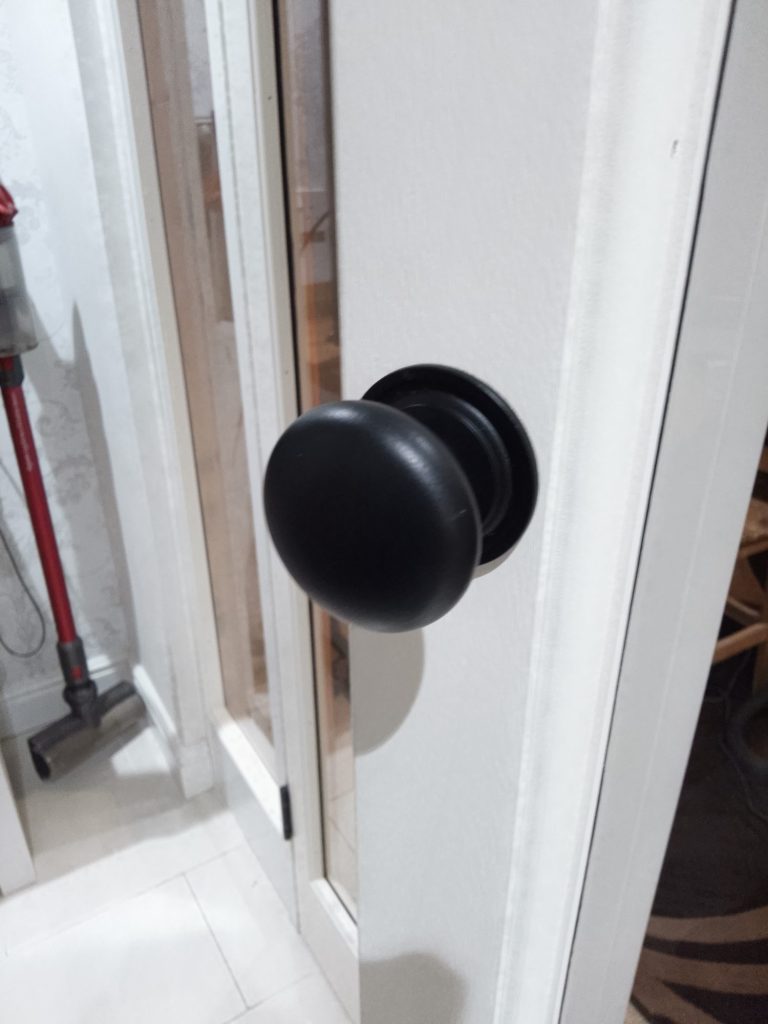
Black door knob fitted to a painted timber door -
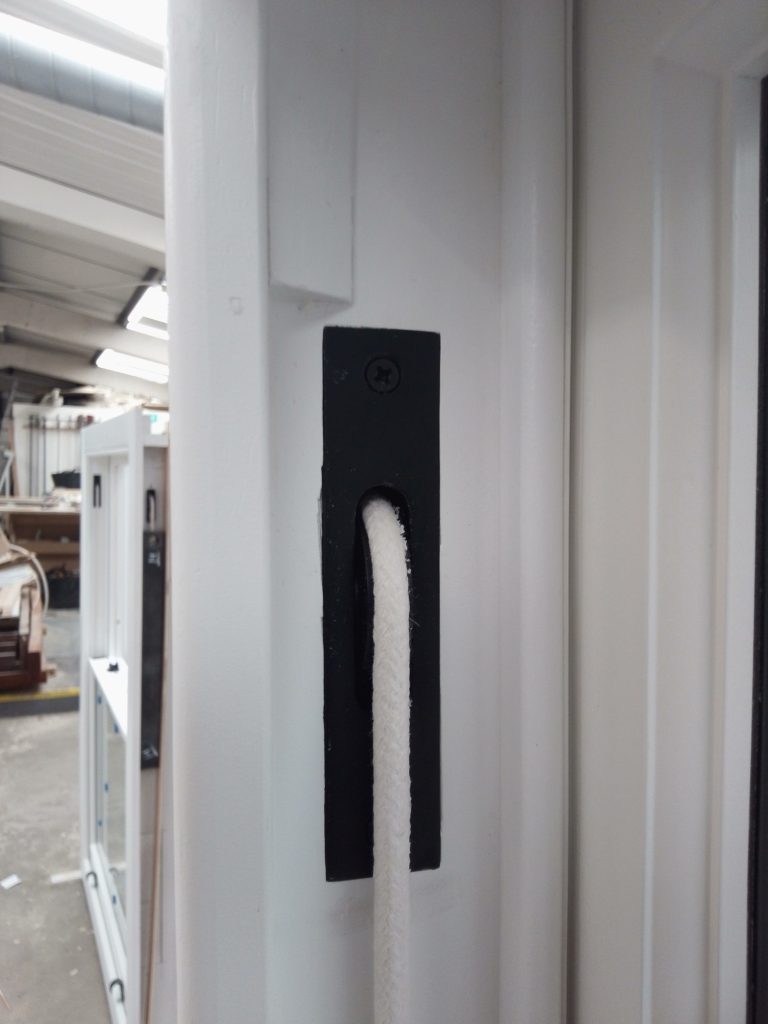
Black lever handle and lock face on a painted timber door -
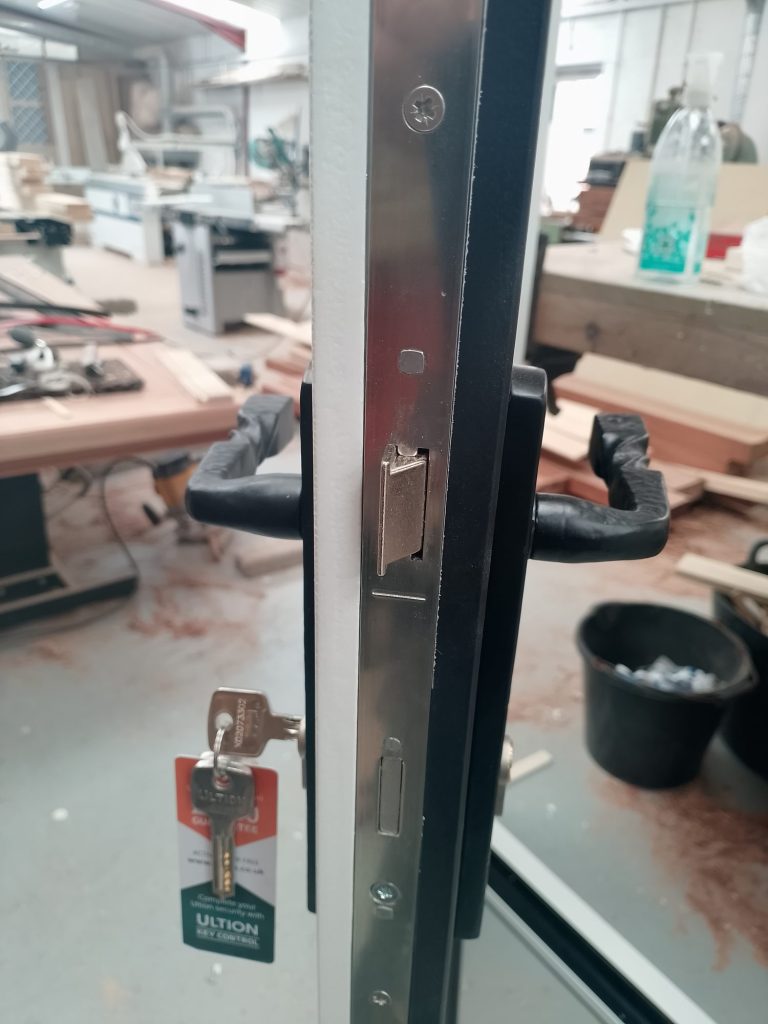
Multipoint locking mechanism fitted to the edge of a timber front door -
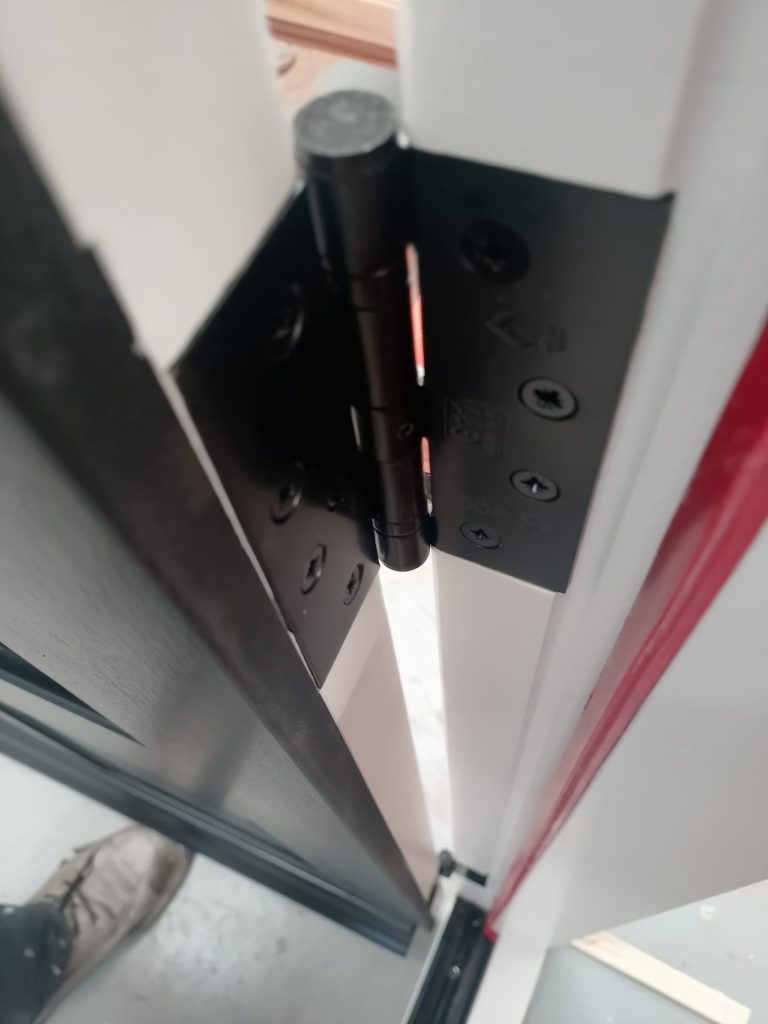
Black butt hinge fitted to a painted timber door
In the workshop
Everything on this page was made at Bleak Hill Way. Nothing is bought in and re-badged.
-
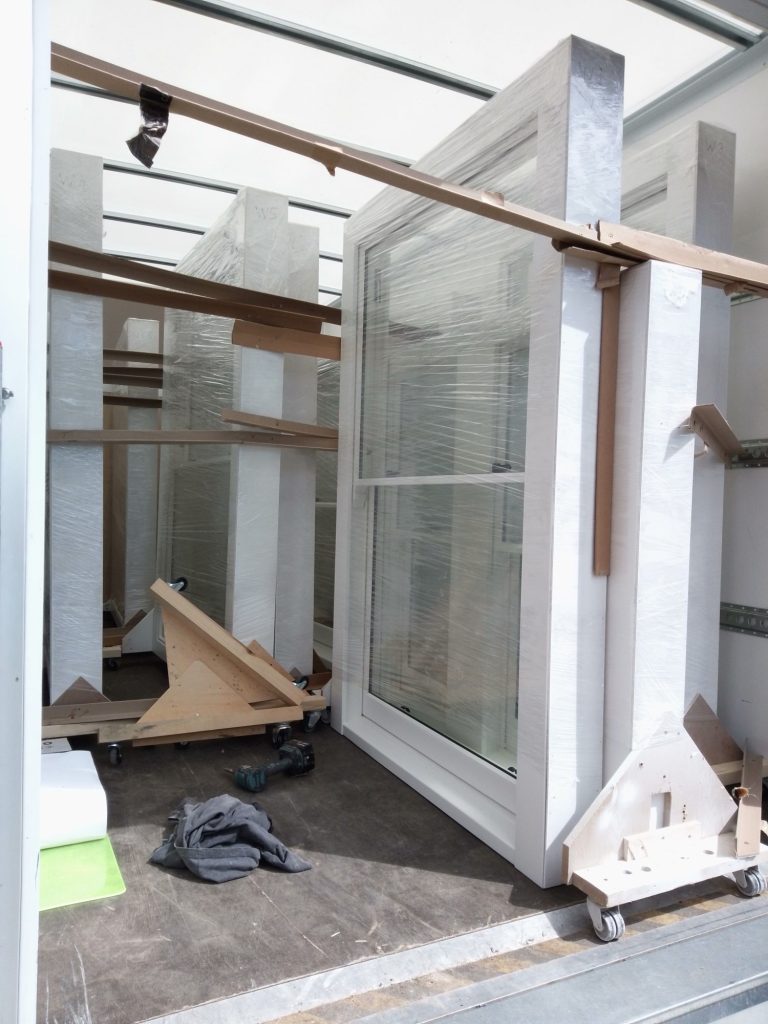
Timber window units part-built in the Mansfield workshop -
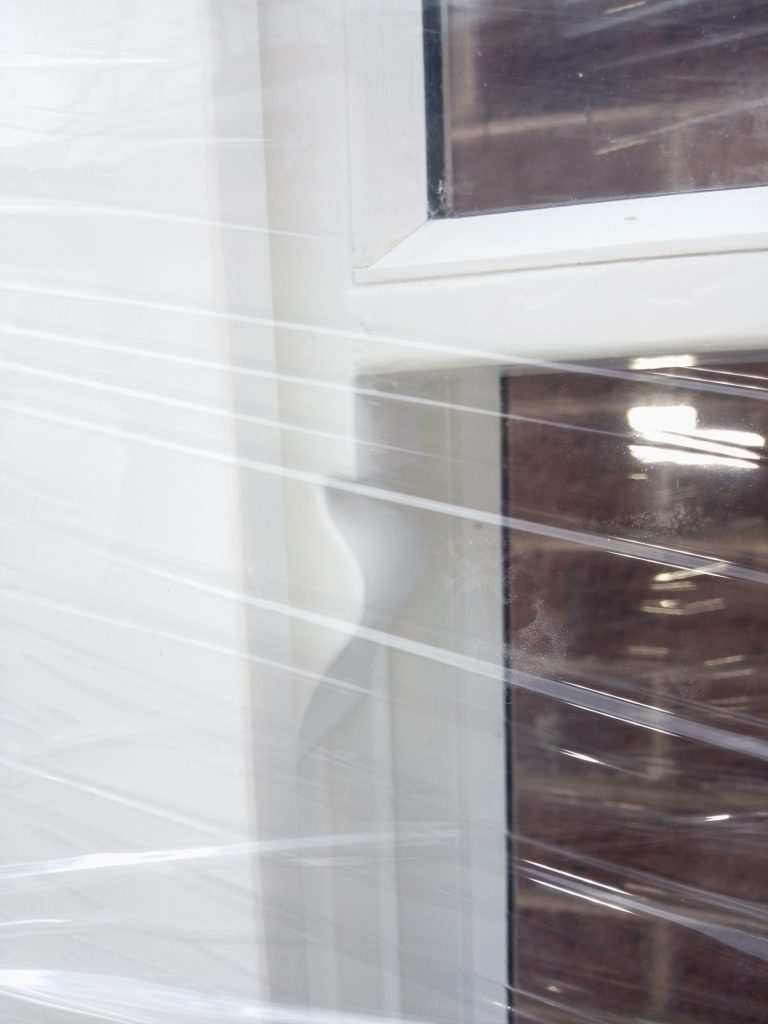
Finished window wrapped in protective film ready for fitting
Before and after
What we take out is usually the best argument for what goes back in.
-
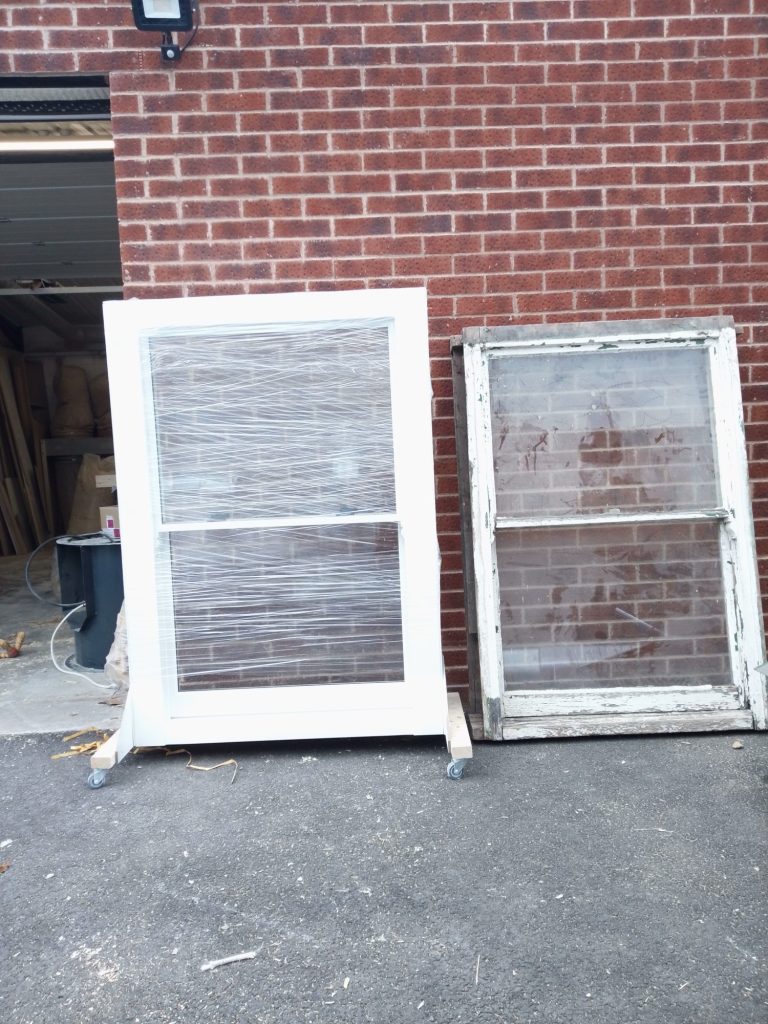
A newly made sash window stood beside the weathered original it replaces -
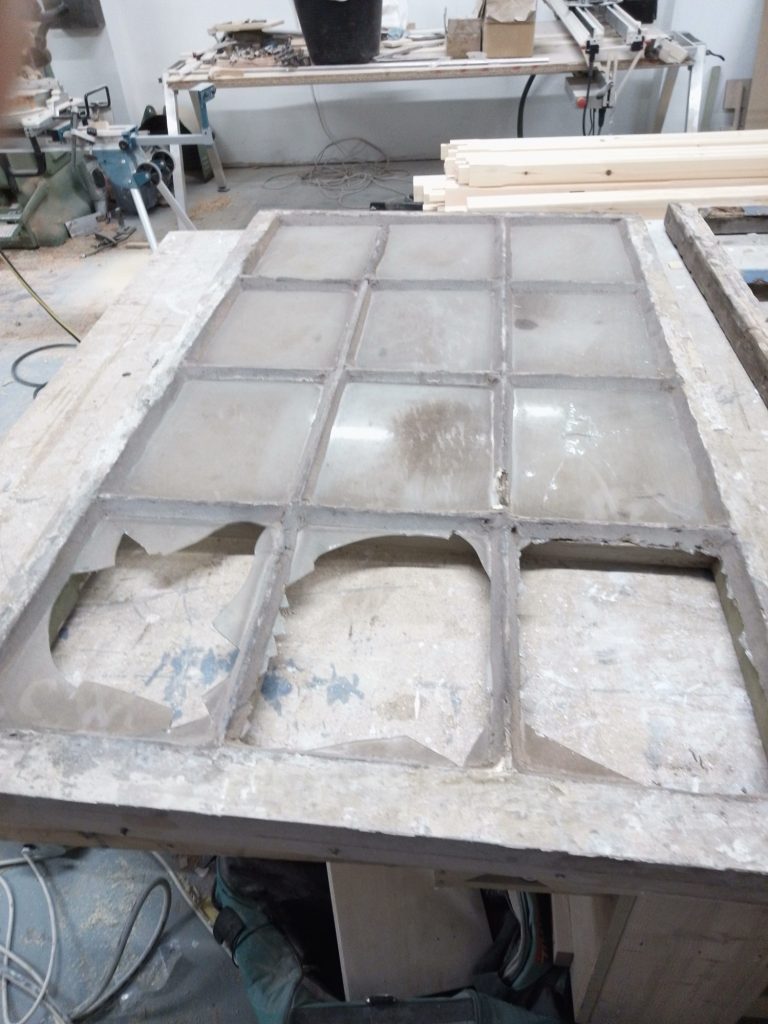
BEFORE: the original window frame being replaced, with flaking paint and broken panes -
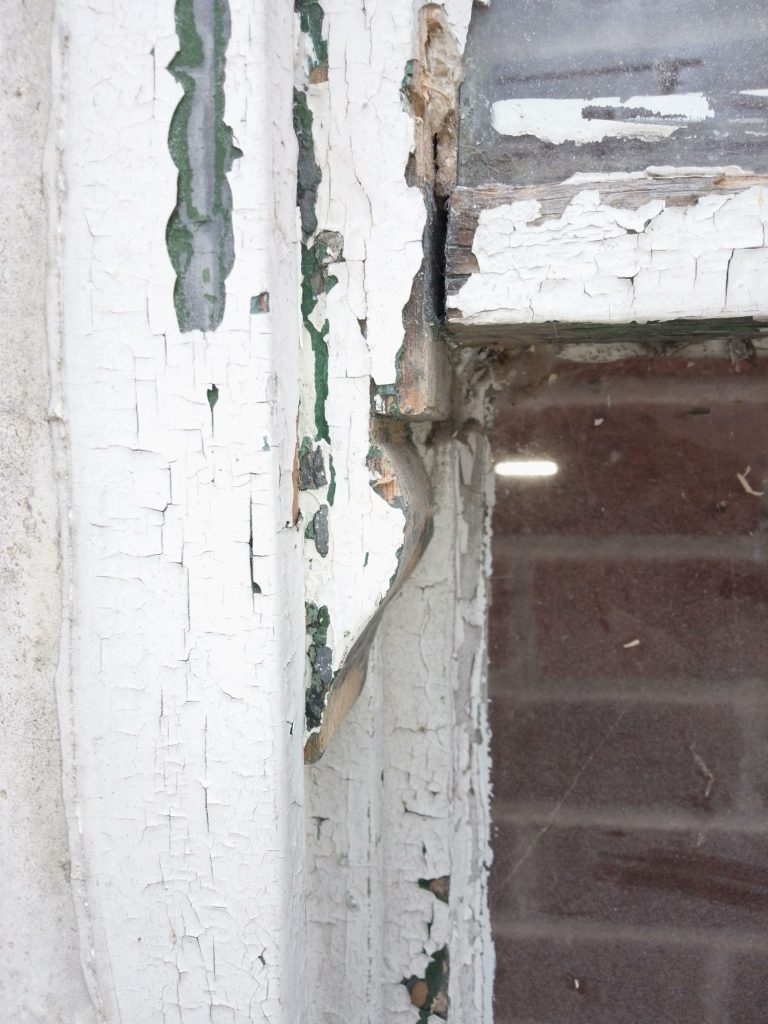
BEFORE: blistered paint and decayed timber on the joinery being replaced -
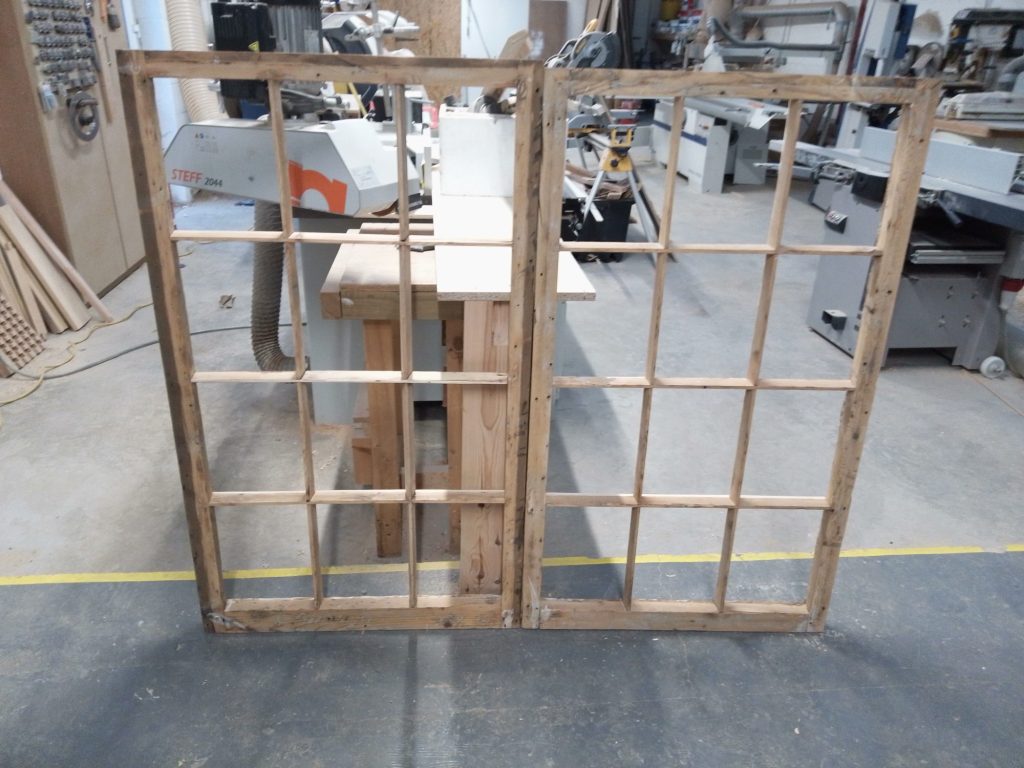
BEFORE: original frames stripped back in the workshop for use as templates
Not everything is photographed
We have been going since 2004 and most of what leaves the workshop never gets a camera pointed at it. Kitchens, staircases, fitted wardrobes and bars are all regular work here even though they are thin on this page. If you want to see something specific, ring 01623 530838 and ask.